<-- style PDP --> 21-30 Chichester Place, Toronto - Condo Townhouse for sale for $738,000
  • new
  • for sale

21-30 Chichester Place

Toronto, Ontario, M1T 3S5 - L'Amoreaux

$738,000

  • Neighbourhood

    L'Amoreaux

  • Major Intersection

    Sheppard Ave E between Victoria Park & Pharmacy

  • Listed Since: 30 day(s)

  • Last update: 29 day(s) ago

Overview

  • Property Type

    Condo Townhouse, Multi-Level

  • Bedrooms

    3 + 1

  • Bathrooms

    2

  • Square Feet

    1200-1399

  • Exposure

    South

  • Total Parking

    2 (1 Built-In Garage)

  • Maintenance

    $500

  • Taxes

    $3,330.13 (2026)

  • Balcony

    Terr

Property Description

Property description for 21-30 Chichester Place, Toronto

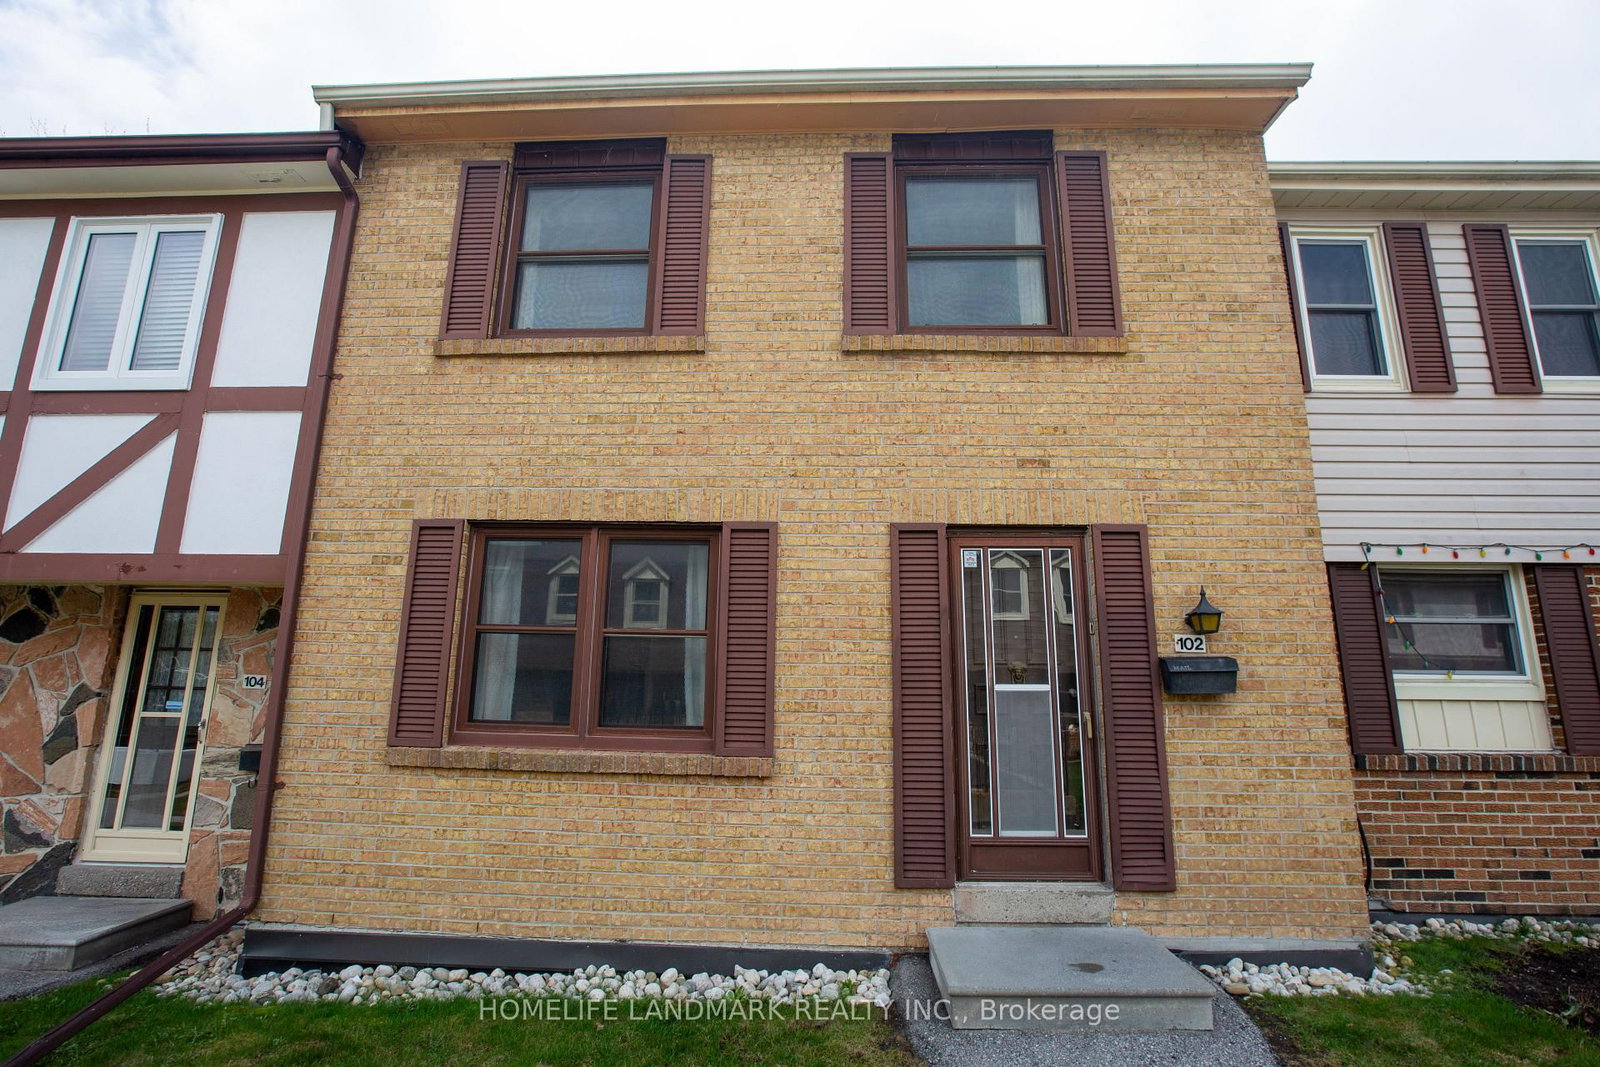
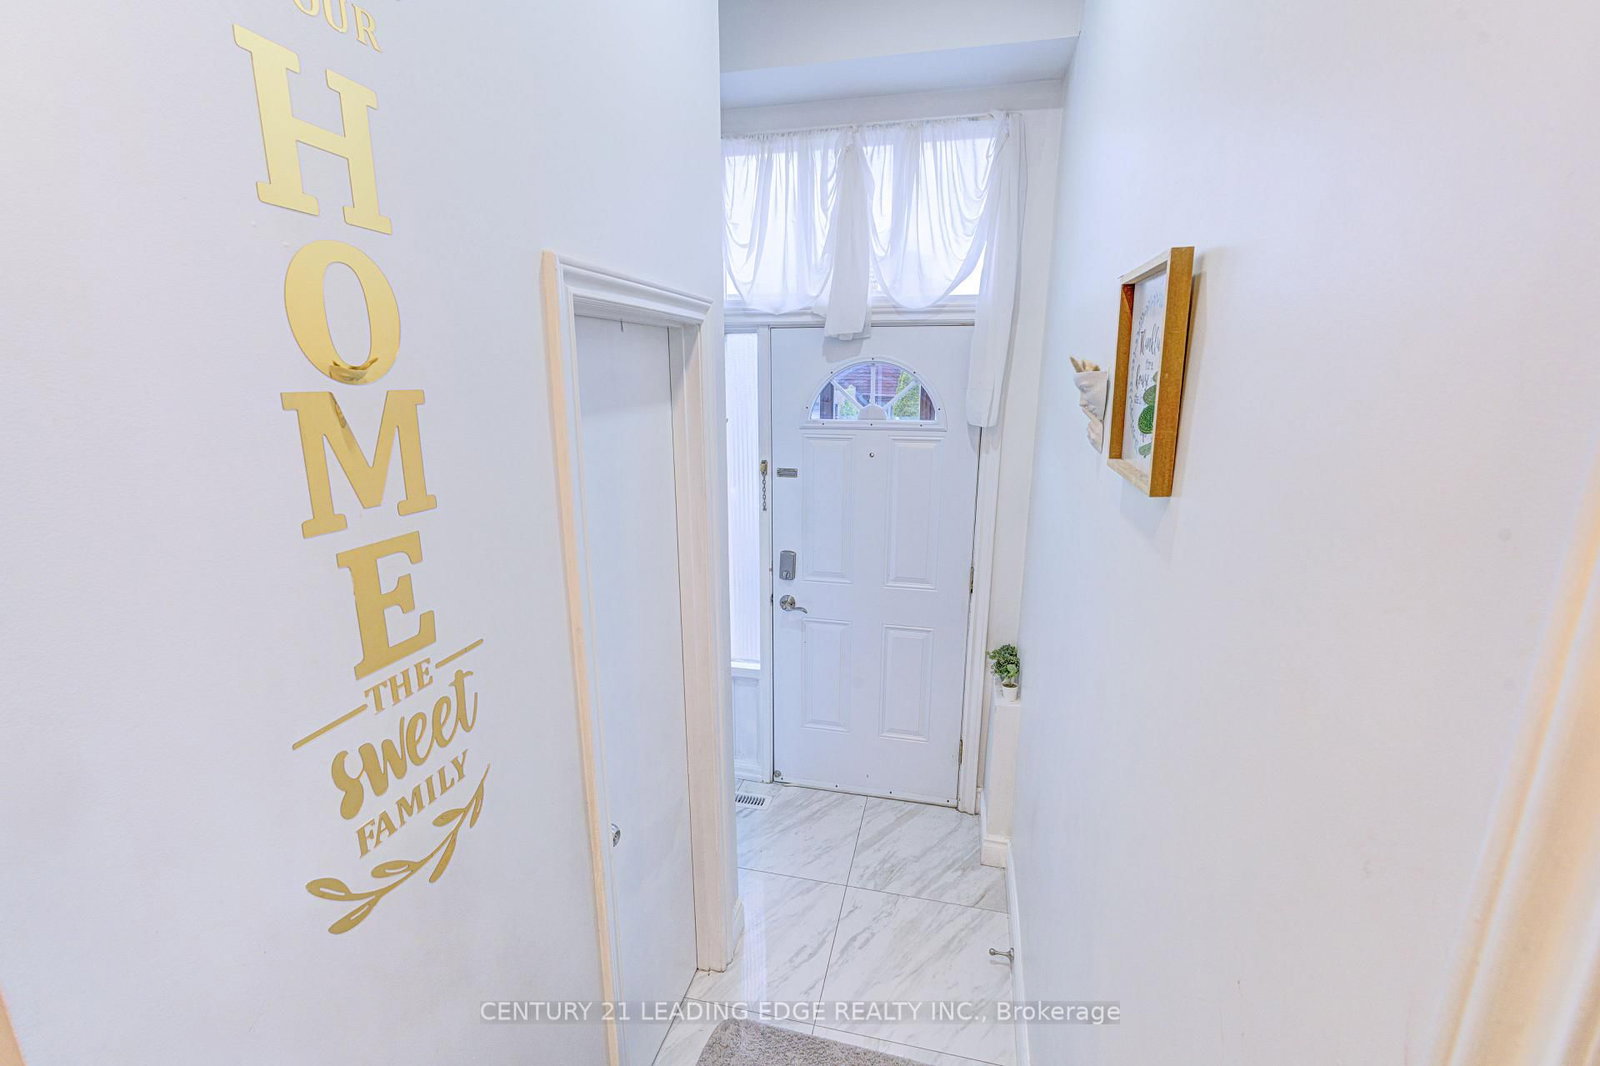
In a quiet L'Amoreaux cul-de-sac - past a rose bed and a pergola - Number 21 at 30 Chichester Place is the rare townhouse that asks nothing of you but to move in. Freshly painted top to bottom, newly carpeted, and finished with all-new light fixtures, it has been cared for down to the detail. You arrive on the ground level, into a tiled foyer with a full three-piece bath at hand. Just ahead, a family room opens to the outdoors - a gas fireplace on one wall, a walkout to the patio and a private, tree-lined yard. It's the flexible room every home wants: a fourth bedroom, a media room, a quiet retreat from the floors above. Up a flight is where the home comes together: a bright living and dining room behind a French-paned glass door, and an eat-in kitchen with a sunny breakfast area. The living room opens to a balcony facing the cul-de-sac, while a Juliette balcony off the breakfast area frames the backyard treetops. And just beyond the kitchen, a separate office with a window full of blue spruce - the work-from-home room most townhouses don't have. Up again, three bedrooms rest beneath a canopy of mature trees - the primary with a wall-to-wall closet, the second with a walk-in - served by a four-piece bath. There's care here you won't see in the photos, too: a new roof this spring, with attic insulation and new balcony flooring and railings approved for the summer. A built-in garage, ground-level laundry, and a green, unhurried outlook round it out.Steps to the TTC, schools, and shopping; minutes to the 401, 404, and DVP. A quiet street, a tended garden, a home that's ready when you are.

Listed by CHESTNUT PARK REAL ESTATE LIMITED

  • MLS #

    E13503686

  • Sq. Ft

    1200-1399

  • Sq. Ft. Source

    MLS

  • Year Built

    Available Upon Request

  • Basement

    Fin W/O

  • View

    n/a

  • Garage

    Built-In, 1 spaces

  • Parking Type

    Owned

  • Locker

    Ensuite

  • Pets Permitted

    Yes-with Restrictions

  • Exterior

    Brick

  • Fireplace

    Y

  • Security

    n/a

  • Elevator

    n/a

  • Laundry Level

    Lower

  • Building Amenities

    Bbqs Allowed,Visitor Parking

  • Maintenance Fee Includes

    Parking, Water

  • Property Management

    Newtown Trelawney Property Management (905) 619-2886

  • Heat

    Forced Air

  • A/C

    Central Air

  • Water

    n/a

  • Water Supply

    n/a

  • Central Vac

    N

  • Cert Level

    n/a

  • Energy Cert

    n/a

  • Living

    3.82 x 3.44 ft Main level

    Broadloom, Combined W/Dining, W/O To Terrace

  • Dining

    3.44 x 1.99 ft Main level

    Broadloom, Combined W/Living, W/O To Terrace

  • Kitchen

    2.81 x 2.65 ft Main level

    Tile Floor, Family Size Kitchen, Juliette Balcony

  • Breakfast

    2.65 x 1.98 ft Main level

    Tile Floor, Eat-In Kitchen, Juliette Balcony

  • Office

    3.03 x 3.02 ft Main level

    Broadloom, Window, Separate Rm

  • Primary

    5.07 x 3.11 ft 2nd level

    Broadloom, W/W Closet, 4 Pc Bath

  • 2nd Br

    3.68 x 2.7 ft 2nd level

    Broadloom, Window, W/I Closet

  • 3rd Br

    3.02 x 2.54 ft 2nd level

    Broadloom, Window, Closet

  • Family

    5.79 x 3.04 ft Ground level

    Broadloom, W/O To Garden, Gas Fireplace

  • MLS #

    E13503686

  • Sq. Ft

    1200-1399

  • Sq. Ft. Source

    MLS

  • Year Built

    Available Upon Request

  • Basement

    Fin W/O

  • View

    n/a

  • Garage

    Built-In, 1 spaces

  • Parking Type

    Owned

  • Locker

    Ensuite

  • Pets Permitted

    Yes-with Restrictions

  • Exterior

    Brick

  • Fireplace

    Y

  • Security

    n/a

  • Elevator

    n/a

  • Laundry Level

    Lower

  • Building Amenities

    Bbqs Allowed,Visitor Parking

  • Maintenance Fee Includes

    Parking, Water

  • Property Management

    Newtown Trelawney Property Management (905) 619-2886

  • Heat

    Forced Air

  • A/C

    Central Air

  • Water

    n/a

  • Water Supply

    n/a

  • Central Vac

    N

  • Cert Level

    n/a

  • Energy Cert

    n/a

  • Living

    3.82 x 3.44 ft Main level

    Broadloom, Combined W/Dining, W/O To Terrace

  • Dining

    3.44 x 1.99 ft Main level

    Broadloom, Combined W/Living, W/O To Terrace

  • Kitchen

    2.81 x 2.65 ft Main level

    Tile Floor, Family Size Kitchen, Juliette Balcony

  • Breakfast

    2.65 x 1.98 ft Main level

    Tile Floor, Eat-In Kitchen, Juliette Balcony

  • Office

    3.03 x 3.02 ft Main level

    Broadloom, Window, Separate Rm

  • Primary

    5.07 x 3.11 ft 2nd level

    Broadloom, W/W Closet, 4 Pc Bath

  • 2nd Br

    3.68 x 2.7 ft 2nd level

    Broadloom, Window, W/I Closet

  • 3rd Br

    3.02 x 2.54 ft 2nd level

    Broadloom, Window, Closet

  • Family

    5.79 x 3.04 ft Ground level

    Broadloom, W/O To Garden, Gas Fireplace

Thinking of Selling?

Find Out Your Home’s Value in Today’s Market!

No Email or Signup is required to view your home estimate.

estimate your home value

Contact Manoj Kukreja

Sales Representative,
Century 21 People’s Choice Realty Inc.,
Brokerage
(647) 576 - 2100

Manoj profile avatar

Mortgage Calculator

This data is for informational purposes only.

Mortgage Payment per month

Principal Amount

Interest

Total Payable

Amortization

Amortization

Closing Cost Calculator

This data is for informational purposes only.

Closing Cost Total for this property

Total Cash flow for purchasing this property

Down Payment(%)*
Additional information

Provincial Land Transfer Tax

Ontario Land Transfer Tax Rebate

Toronto Land Transfer Tax

Toronto Land Transfer Tax Rebate

PST on CMHC Insurance Premium

Lawyer Fees

$2,825

Government Registration Fee's

$164

Title Insurance

Closing Cost Total

Total Cash flow for purchasing this property

Provincial Land Transfer Tax

Ontario Land Transfer Tax Rebate

Toronto Land Transfer Tax

Toronto Land Transfer Tax Rebate

PST on CMHC Insurance Premium

Lawyer Fees

$2,825

Government Registarion Fee's

$164

Title Insurance

Down Payment(%)*

* A down payment of less than 20% is permitted only for first-time home buyers purchasing their principal residence. The minimum down payment required is 5% for the portion of the purchase price up to $500,000, and 10% for the portion between $500,000 and $1,500,000. For properties priced over $1,500,000, a minimum down payment of 20% is required.

Thinking of Selling?

Find Out Your Home’s Value in Today’s Market!

No Email or Signup is required to view your home estimate.

estimate your home value

Contact Manoj Kukreja

Sales Representative, Century 21 People’s Choice Realty Inc., Brokerage
(647) 576 - 2100

Manoj profile avatar

Recent Sold Listings in L'Amoreaux, Toronto

Popular Cities